
Trinity Episcopal Cathedral, Columbia, SC
May, 31st 2026 – Feast of the Visitation of the Blessed Virgin Mary
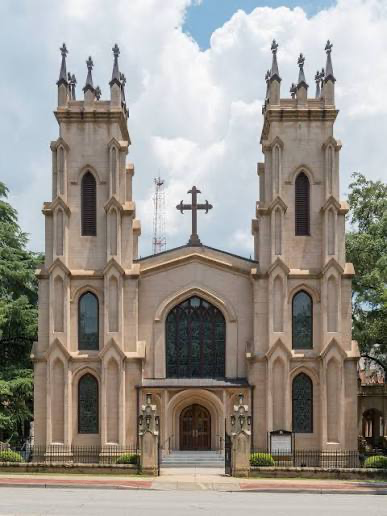
I approached the entrance on a sidewalk from the South. As I grew closer, I could hear voices singing. The choir was practicing before Mass. The music drew me in. I climbed the steps toward the entrance, lured by the heavenly sound. At the threshold, every note and voice could be heard in all its glory.
The narthex was brief. The Nave, Clerestory, Choir and Altar presented a magnificent, almost transcendent appearance. One of the most prominent features were the large wooden arches that supported the roof. It was dark wood, and the ceiling between them was wood-paneled – stained to match the beams. Looking from the nave entrance, they appeared as large ribs – fitting, I thought.
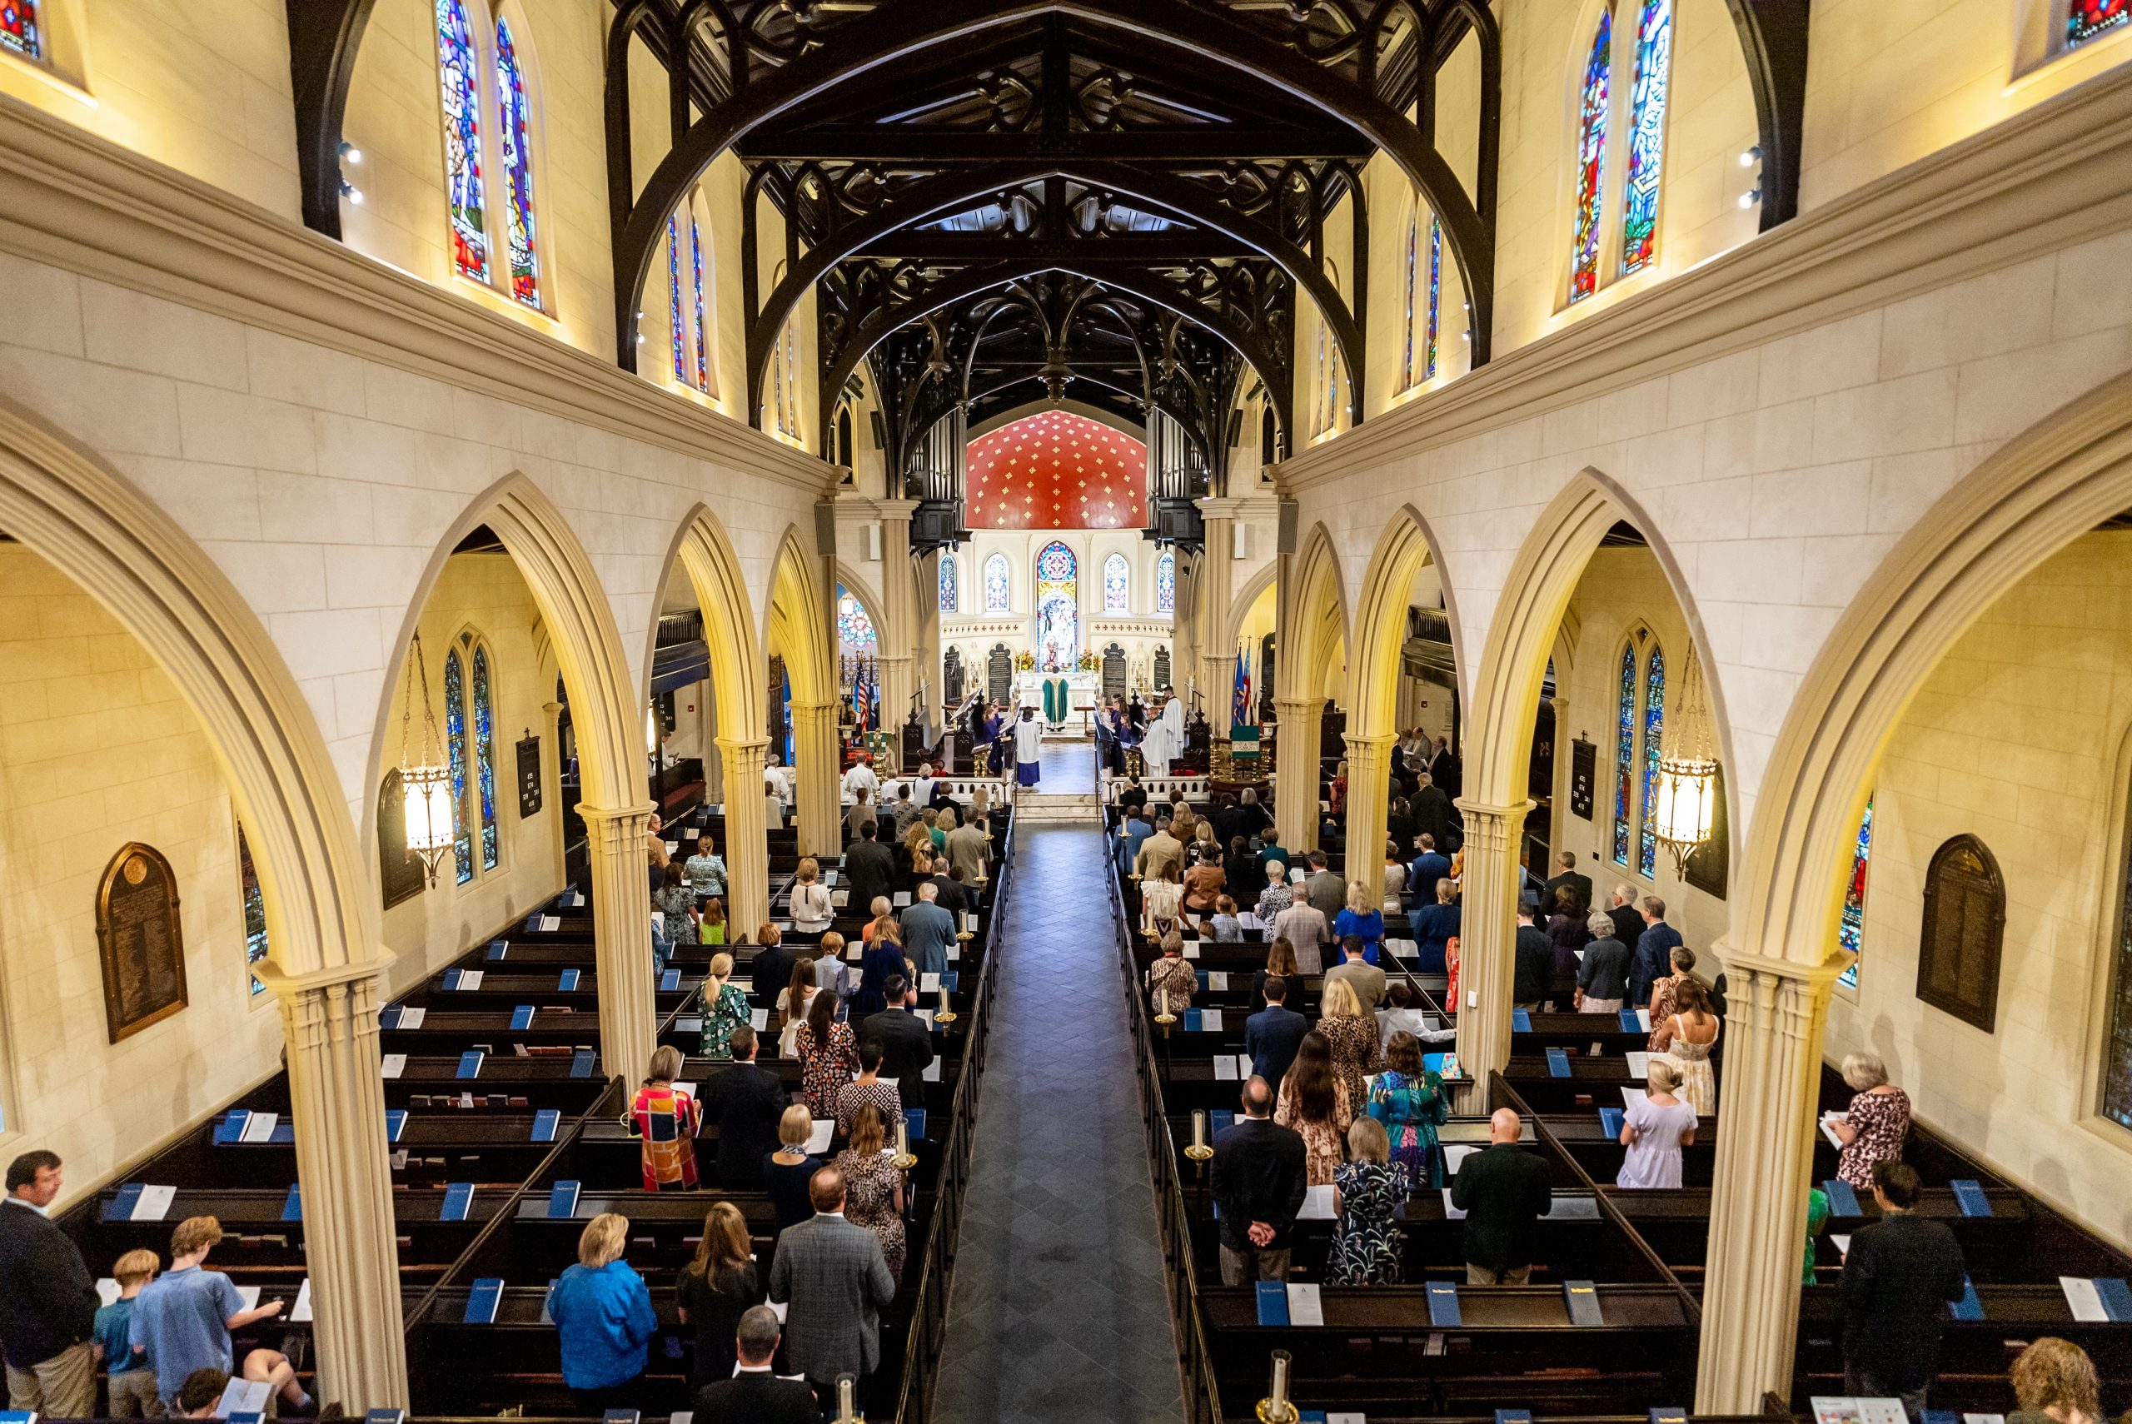
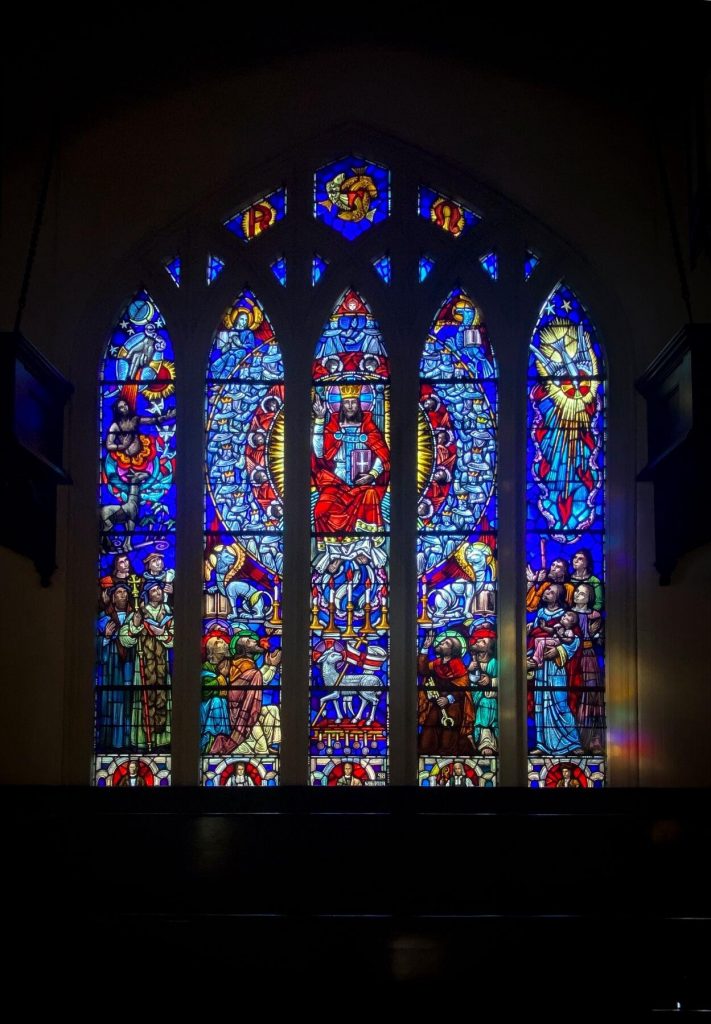
The clerestory was lined with arched stained glass windows, each one showing a different scene in colorful detail. All of the visual details drew the eye intuitively toward the raised altar and the large rose window high in the apse. Another prominent feature was the arcades, long arched aisles on either side of the nave. I had the idea before arriving, that the arcades separated the side aisles from the seating area. This cathedral had the arcades cross down the middle of the pews on either side of the main processional aisle in the center.
The pews themselves were divided into distinct boxes, each capable of seating a typical family. These stepped their way from the rear of the church to the transept. Just in front of the frontmost pew at the crossing, there was a small, waist-high wooden “fence” for lack of a better word.
Beyond this was where the elevated choir began. Stepped seating of dark wooden benches lined either side of the center aisle. Each side faced the other over the center aisle. Another small aisle crossed beyond the choir, separating it from the sanctuary. The sanctuary itself was elevated another level above the choir, separated by another half-wall with kneelers just outside facing the altar. This kneeling area is used specifically for newly received members to receive first communion.
The altar centered the sanctuary, and held the items to be used during Mass. Behind that, against the curved rear apse, another table was lined with linen, candelabras on either side of a massive flower arrangement.
Each side of the transept was mostly concealed from view from where I was sitting, but more wooden pews could be seen adjacent to the nave. Each side also had a balcony with more pews.
I did not get to wander through the church, because it was crowded on this holy day. Through the arched openings in the arcade, I could barely make out a small chapel that stood just to the left of the sanctuary. This was connected to the sanctuary with an opening, and people used that as a path after receiving communion. They would step from the sanctuary down into the chapel then turn left into the side aisle and make their way back to their seats. And standing between this side chapel and the transept stood a large baptismal font. I could just make out a small part of it – most of it being concealed by the arcade.
I didn’t get to explore and see all of these areas like I’d hoped. I’ll schedule time to visit during the week, so I don’t interfere with any services. Then I could take the pictures I so desperately wanted.